Modern dining room table ideas for open-plan homes: Design and Layout Strategies
Open-concept homes have fundamentally transformed the way families live, cook, and interact. By removing traditional physical barriers between the kitchen, dining, and living areas, these expansive great rooms allow light to travel freely and conversation to flow uninterrupted 1. However, this architectural freedom introduces a unique design challenge: without walls to define distinct boundaries, a large open space can easily feel like a chaotic warehouse or an unorganized, disjointed environment 2. Rather than relying on permanent drywall to solve this dilemma, modern designers view the dining table not merely as a surface for meals, but as a critical visual anchor that defines and structures functional zones 3.
Successfully furnishing an open floor plan requires careful consideration of scale, circulation, and material continuity 4. Choosing the perfect modern dining room table is the first step in creating a harmonious layout. The right piece coordinates with surrounding elements, facilitates intuitive traffic flow, and balances the visual weight of nearby furniture, ensuring the dining zone feels deliberate and fully integrated into the home 5.
Selecting the Ideal Table Shape for Traffic and Flow
In an open floor plan, the shape of the dining table directly dictates the movement of people and the visual rhythm of the entire room. Homeowners must evaluate how different shapes interact with adjacent architectural elements, such as kitchen islands, long walls, or large windows, to choose a design that maintains a spacious feel 1.
Rectangular and round configurations represent the two primary options, each offering distinct spatial advantages:
- Rectangular Tables: These are the most common choices for open layouts because their linear silhouettes align naturally with kitchen islands, cabinetry run lines, and long architectural walls 1. They excel in long or wide spaces, offering structured seating lines that easily accommodate large families 1.
- Round and Oval Tables: Curved edges are highly recommended because they soften the hard transitions between dining and adjacent lounge spaces 6. Eliminating sharp corners facilitates smoother traffic flow and allows people to circulate comfortably through high-traffic pathways 6. Oval variations provide the linear capacity of a rectangle while retaining the circulation benefits of rounded edges 1.
The Role of Base Designs in Open Spaces
The design of the table base significantly impacts both physical comfort and visual weight in a combined living-dining room. In open environments where furniture is visible from multiple angles, selecting a base that minimizes visual clutter while maximizing legroom is vital to maintaining an airy atmosphere.
Pedestal bases are widely considered superior to traditional four-legged designs in open-concept environments. By centralizing the support structure, a pedestal table provides extra legroom and lets diners slide in and out of seats without colliding with corner posts 7. Visually, a central pedestal-especially in bold materials like matte black metal or fluted timber-creates a clean footprint that keeps the floor plane open 7. For those selecting rectangular models, modern metal sled bases or architectural trestles offer high stability while maintaining a light, transparent profile that does not block sightlines.
Zoning and Anchoring Techniques Without Walls
Without walls, interior design relies on invisible boundaries to organize space. Zoning is the practice of using sensory, structural, and decorative cues to signal a change in function from one area of the room to another, keeping the layout cohesive 5.
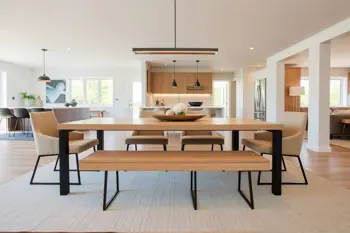
One of the most effective ways to anchor a dining area is by using a large area rug positioned beneath the table 2. An oversized, textured rug acts as a physical boundary on the floor, framing the table and chairs 2. Designers recommend ensuring the rug extends at least 24 inches beyond the table edge so that chairs remain fully on the rug when pulled out 2. Pairing this with a complementary, plusher rug in the living zone visually separates the dining and relaxation spaces without blocking light 2.
| Zoning Tool | Primary Function | Design Best Practice |
|---|---|---|
| Area Rugs | Ground the furniture arrangement | Extend 24 inches past table edges 2 |
| Statement Lighting | Create vertical focal points | Center 30-36 inches above tabletop |
| High-Contrast Materials | Provide visual distinction | Balance light cabinetry with dark tables 8 |
Integrating Lighting and Statement Fixtures
Lighting serves as a structural element in modern residential design, defining specific zones and altering how spaces feel at different times of the day 2. While general recessed downlights provide overall ambient illumination, they can make a large, open layout feel flat and clinical if used in isolation 9.
Centering a statement dining light fixture-such as a modern linear pendant, a sculptural chandelier, or a cluster of geometric LED luminaires-directly over the dining table establishes an immediate focal point 2. This vertical element draws the eye upward and visually defines the eating zone 10. During evening hours, dimming the surrounding living room and kitchen lights while highlighting the dining table creates an intimate, cozy atmosphere, effectively separating the dining area from the rest of the open floor plan.
Material Selections and Visual Continuity
Achieving harmony in an open-concept home does not mean purchasing matching furniture sets; instead, it requires a curated visual dialogue between zones 4. The materials, colors, and textures used for the dining table must relate to the adjacent kitchen finishes and living room upholstery to prevent a disjointed appearance 4.
For contemporary styling, high-contrast materials are highly effective. Combining a live-edge or solid oak wood tabletop with industrial matte black steel legs creates a sophisticated, modern aesthetic 6. Premium ceramic surfaces, such as sintered stone or porcelain tops, offer exceptional durability because they resist scratches and stains while mimicking the elegant patterns of natural marble 11. When choosing dining chairs, selecting colors or textiles that complement the adjacent living room sofa or kitchen bar stools ensures the entire great room feels cohesive 4.
Smart Seating Strategies to Maximize Space
Modern dining spaces must be highly adaptable to accommodate everything from quiet morning coffees to festive dinner parties 12. In open layouts, how you arrange and tuck away seating plays a massive role in maintaining wide, clear walkways during daily routines.
Integrating bench seating along one side of a rectangular table is an excellent space-saving solution 13. Benches can be pushed completely underneath the tabletop when not in use, instantly eliminating visual obstruction and widening the surrounding walkways 6. If using chairs, opting for models with a slim profile or low backrests ensures they do not block valuable sightlines across the room 12. For smaller open-plan apartments, incorporating extendable dining tables with butterfly leaves allows the footprint to remain compact during the week while easily expanding when hosting guests 6.
Sources
- Lukes Furniture Company - Best Dining Table Shapes for Open-Concept Homes
- Amirian Home - Open-Concept Layout: 2026 Dining Ideas That Work
- Homifying - How to Design an Open Plan Dining Area That Feels Intentional, Not Random
- ReModern Living - Coordinating Dining and Living Room Furniture
- Hatchshade - Open Concept Living Room and Dining Room Ideas: 7 Layouts
- General Interior Design Concepts & Professional Layout Guidelines
- House Beautiful - Dining Room Furniture and Pedestal Table Benefits
- Vergara Homes - Contemporary Open Space Living Room and Kitchen Design Ideas
- Deco Staging - Modern Chandelier Designs for Living & Dining Rooms in 2026
- Better Homes & Gardens - Dining Room Lighting Ideas
- Modani Furniture - Modern & Contemporary Dining Tables Collection
- King Living - Small-Space Dining: How to Maximise Comfort and Function
- Better Homes & Gardens - Bench Seating and Layout Tips
Authored by MyTrendSpot team